






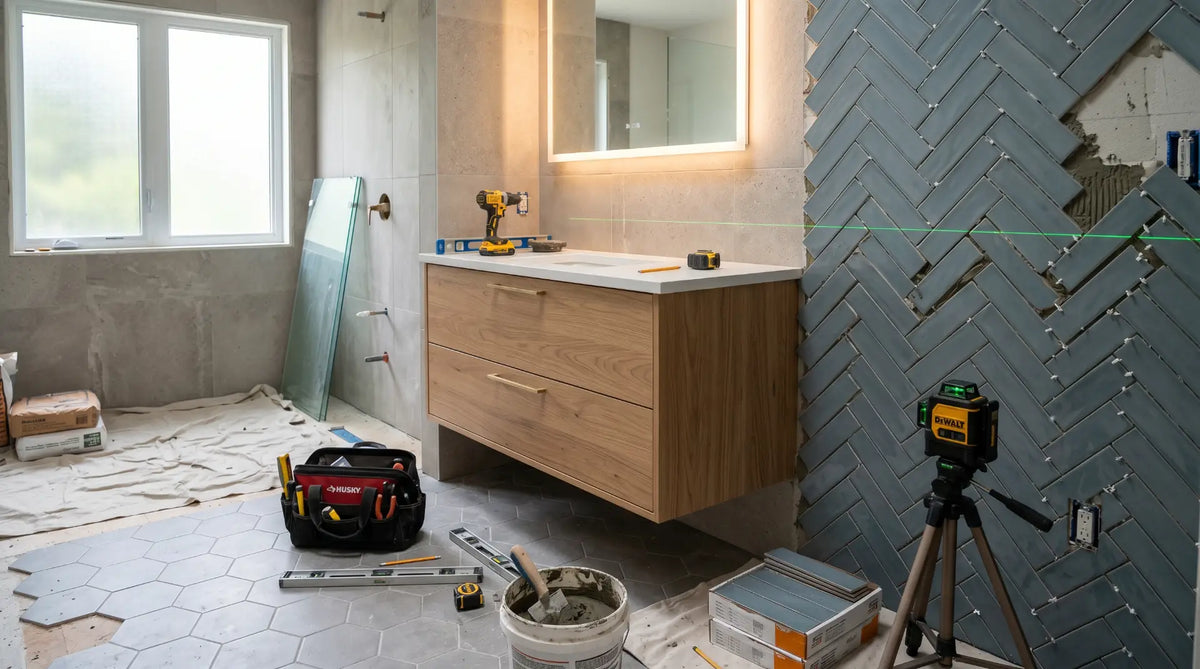
Whether you're refreshing a powder room or gutting a master bathroom, the difference between a renovation that goes smoothly and one that doesn't comes down to planning. This is the guide that covers everything - before a single tile is pulled.
- How bathroom renovations actually work in Canada
- Budget breakdown - what it really costs across Canada
- Scope: partial refresh vs. full gut renovation
- The five phases of a bathroom renovation
- Realistic renovation timelines
- Permits, inspections & building codes in Canada
- Choosing fixtures, finishes & materials
- The complete pre-start renovation checklist
- Frequently asked questions
A bathroom renovation is one of the most consequential home improvement projects a Canadian homeowner can undertake - it directly affects daily quality of life, property value, and the long-term health of the home's plumbing and waterproofing systems. It's also one of the most commonly mismanaged. Scope creep, permit oversights, and material selection made without a clear plan account for the majority of renovation overruns reported by the Canadian Home Builders' Association.
This guide is structured to eliminate those problems before they start. It covers every stage of a bathroom renovation in sequence - from establishing your realistic budget and understanding what affects cost across different Canadian provinces, to the specific order of trades, permit requirements, and the product decisions that determine whether a finished bathroom feels cohesive or assembled. Whether you're working with a general contractor or managing trades directly, this is the planning document that every bathroom renovation in Canada should start with.
Your budget, your timeline, your permit requirements, and your contractor relationship are all downstream consequences of one decision: how much of the bathroom are you changing? A cosmetic refresh (new fixtures, paint, accessories) and a full gut renovation (down to the studs, new waterproofing, new plumbing rough-in) are completely different projects. Treating them as variations on the same project is the single most common reason Canadian homeowners end up over budget and behind schedule. Establish your scope with precision before any other decision is made.
Bathroom renovations in Canada operate within a specific regulatory, cost, and labour context that differs meaningfully from what American renovation resources describe. Understanding these differences upfront prevents the most common planning errors Canadian homeowners make when using US-based guides and price references.
Canadian renovation labour rates are consistently higher than equivalent US rates - particularly in British Columbia, Ontario, and Alberta. Licensed plumbers in Toronto and Vancouver typically charge $120-$180 per hour; electricians $100-$150 per hour; tile setters $60-$120 per square metre depending on tile format and complexity. Quebec and the Atlantic provinces generally run 20-30% lower than the national average. Any budget reference using US dollar figures or American labour rates will underestimate your project cost - often by 35-50% before material price conversion is factored in.
Any bathroom renovation that moves or adds plumbing rough-ins, relocates electrical outlets or fixtures, or changes the structural layout of the room requires a building permit in every Canadian province. Cosmetic renovations - replacing fixtures in existing locations, retiling, new vanity swap without moving plumbing - typically do not require a permit, but the threshold varies by municipality. Work performed without a required permit creates real consequences: insurance claims related to unpermitted work can be denied, and unpermitted work must be disclosed during property sale and may require retroactive permitting and inspection at the seller's expense.
- Moving a toilet, sink, or shower drain to a new floor location
- Adding a new plumbing fixture where one did not exist (adding a second sink, adding a shower to a bathroom that had only a tub)
- Relocating electrical outlets, adding circuits, or moving a light fixture to a new location
- Changing ventilation fan sizing or duct routing
- Any structural change - removing or modifying a wall, changing door or window openings
- Heated floor installation connected to the home's electrical panel
Bathrooms on exterior walls in Canadian homes - particularly in Prairie and Atlantic provinces where temperature differentials between indoor and outdoor environments are extreme - require specific insulation and vapour barrier specifications that affect the renovation scope and cost. An exterior bathroom wall in Edmonton or Winnipeg that isn't properly vapour-managed will develop condensation within the wall assembly, leading to mould and structural damage within a few years. In-floor radiant heating, while optional in most US climates, is a genuine quality-of-life investment in any Canadian bathroom where tile floors are used - cold tile floors at 6 a.m. in February are a Canadian renovation reality that should be planned for, not discovered after the tile is already set.
These figures reflect 2026 Canadian market pricing including materials and labour, based on mid-range quality selections. All figures are in Canadian dollars. Luxury material upgrades, heritage home complications, and high-cost urban markets (Vancouver, Toronto) can push totals significantly higher.
Always budget a 15-20% contingency above your quoted total. Hidden moisture damage behind tile, outdated plumbing that doesn't meet current code once exposed, and asbestos abatement in homes built before 1990 are the three most common budget surprises in Canadian bathroom renovations. Homes built between 1950 and 1985 are particularly likely to contain asbestos in floor tile adhesive, drywall joint compound, or pipe insulation - discovery during demo triggers mandatory abatement that adds $1,500-$5,000 to the project regardless of renovation scope.
| Cost category | % of total (mid-range reno) | Typical CAD range | DIY-able? |
|---|---|---|---|
| Plumbing (labour + materials) | 20-25% | $2,500-$6,000 | No - licensed required |
| Tile (supply + installation) | 20-30% | $3,000-$8,000 | Partial - simple layouts only |
| Vanity + countertop + sink | 12-18% | $1,500-$5,000 | Yes - swap installs |
| Shower / tub enclosure | 10-20% | $2,000-$6,000 | No - waterproofing is trade work |
| Electrical (lighting + fan) | 8-12% | $800-$2,500 | No - licensed required in Canada |
| Fixtures (faucets, toilet, accessories) | 8-12% | $1,000-$3,500 | Yes - faucet and toilet swaps |
| Drywall, paint, trim | 6-10% | $800-$2,500 | Yes - painting and finishing |
| Demo + disposal | 4-8% | $600-$2,000 | Partial - surface demo only |
DIY caution for Canadian homeowners: Unlike some US states, all electrical work in Canadian bathrooms - including replacing a light fixture or adding an outlet - must be performed by a licensed electrician in most provinces. Plumbing work that touches the DWV (drain, waste, vent) system requires a licensed plumber and a permit. Unlicensed work on these systems invalidates homeowner's insurance coverage for water and fire damage caused by those systems. Confirm provincial requirements before attempting any trade work yourself.
Before any contractor conversation, budget figure, or product selection, you need to answer one question with precision: how much of the bathroom are you actually changing? The answer determines your entire project - budget, timeline, permits, and trade sequencing.
| Renovation type | What's included | Permit needed? | Typical timeline | Best for |
|---|---|---|---|---|
| Cosmetic refresh | New fixtures in existing locations, paint, vanity swap, accessories | Usually not | 2-5 days | Rental properties, presale prep, limited budget |
| Partial renovation | New tile (floor or shower), new vanity, updated lighting - no plumbing moves | Possibly | 1-2 weeks | Updating an outdated bathroom without structural changes |
| Full renovation (same layout) | Everything new - tile, vanity, shower, toilet, electrical - plumbing stays put | Yes | 3-4 weeks | Most standard primary bathroom upgrades |
| Full gut + layout change | Walls moved or removed, plumbing relocated, complete rebuild | Yes - multiple permits | 5-8 weeks | Master bathroom expansion, accessibility modifications |
The scope-defining question: Is any drain, water supply line, or electrical circuit moving to a new location? If yes, you have a trade-involved permit project that requires a licensed plumber and/or electrician. If no, and you're only replacing what's there with new equipment in the same locations, you may have a cosmetic project with minimal trade involvement. The answer to this question changes your budget, your timeline, and your regulatory obligations - which is why it should be answered before any other planning decision is made.
Bathroom renovations must proceed in a specific sequence. Trades that go out of order create rework that adds cost and time. This is the correct sequence for a full bathroom gut and renovation - each phase assumes the previous one is complete before starting.

The most consequential phase of any bathroom renovation happens before anyone sets foot on site. Every fixture, tile, vanity, faucet, and accessory must be selected, ordered, and confirmed as in-stock before demolition begins - not during it. The reason is supply chain timing: a vanity ordered on the day demo starts may take 4-8 weeks to arrive from a manufacturer, leaving the bathroom out of commission for the entire waiting period. In 2026, supply chain delays for imported bathroom products remain a real constraint in the Canadian market.
- All tile selections made - floor tile, wall tile, shower tile confirmed and lead time noted
- Vanity, countertop, and sink ordered and confirmed in-stock or with confirmed delivery date before demo
- Faucet(s), showerhead, and tub filler selected - finish confirmed against hardware pulls and towel accessories
- Toilet selected - standard rough-in (12 inches) or confirm your bathroom's rough-in distance if non-standard
- Mirror and lighting selected - sizing confirmed against vanity dimensions
- Contractor scope of work signed - trade sequence, start date, and payment schedule confirmed
- Permit applications submitted for any plumbing, electrical, or structural changes
- Alternative bathroom arrangement confirmed - if this is the home's only full bathroom, plan temporary arrangements

Demolition reveals what is actually behind your bathroom walls and floors - and in Canadian homes, particularly those built before 1990, this is often where the project's true scope becomes clear. Moisture damage behind poorly sealed shower surrounds, outdated galvanised plumbing that doesn't meet current code once exposed, asbestos-containing materials in floor adhesive or drywall compound, and inadequate subfloor structure beneath tile are the four most common surprises encountered during Canadian bathroom demo.
The 15-20% contingency budget exists specifically for this phase. A contractor who discovers rotted subfloor framing or asbestos-containing materials is legally required to stop work and address the issue before proceeding - there is no option to "work around it." Treat these discoveries as solved problems rather than surprises by having the contingency budget in place before demo begins.
Asbestos testing is required before demo in any Canadian home built before 1990. Under provincial occupational health regulations in all provinces, contractors are required to assume asbestos is present in older homes and test before disturbing suspect materials. As a homeowner, commissioning a pre-demo asbestos inspection ($300-$600) is significantly less expensive and less disruptive than discovering asbestos mid-demo when work must immediately stop for abatement. Schedule this inspection during the planning phase.
- Asbestos inspection completed (homes pre-1990) - clearance received before demo begins
- Water shut-off location confirmed and accessible - main shutoff tested and working
- All fixtures removed and disposed of (or salvaged) - toilet, vanity, shower/tub surround
- Subfloor condition assessed - any soft spots, rot, or structural deflection documented and quoted for repair
- Moisture damage behind shower/tub surround assessed - extent noted and framing repaired if required
- Existing plumbing rough-in locations measured and confirmed against new fixture plan
- Existing electrical noted - outlets, switches, and fan circuits confirmed or marked for update

The rough-in phase is when licensed tradespeople perform all work that will be hidden behind walls and floors - new drain rough-ins, supply line rough-ins, electrical circuits, exhaust duct routing, and in-floor heating wiring if specified. This is also when the waterproofing membrane is applied in the shower and tub surrounds before any tile is installed. Waterproofing is the most consequential phase of a bathroom tile installation: a shower with inadequate or improperly applied waterproofing will begin failing within 2-5 years, causing moisture damage to the wall framing and subfloor that requires complete tile removal and reinstallation to repair.
- Plumbing rough-in completed by licensed plumber - rough-in inspection passed
- Electrical rough-in completed by licensed electrician - rough-in inspection passed
- Exhaust fan duct routed to exterior (not into attic space or wall cavity)
- In-floor heating wire or mat laid (if specified) - tested before concrete or tile
- Cement board or approved tile backer installed in all wet areas - no standard drywall in shower zones
- Waterproofing membrane applied to all shower and tub surround surfaces - manufacturer's application process followed including corner tape and transitions
- Waterproofing flood test passed - 24-hour pan test completed before tile installation begins

The surface phase covers tiling, drywall installation and finishing, and painting. For tile installations, sequence matters: shower walls before shower floor (so cuts at the floor are hidden under the wall tile edge), and floor tile after the vanity is in place if the floor tile will run under the vanity base (not necessary for floating/wall-mount vanities). Large-format tile (600mm×600mm or larger) requires a flatter, stiffer substrate than standard tile - confirm your subfloor deflection meets the L/360 standard that large-format tile manufacturers require before ordering tile in this format.
- Drywall installed and finished in dry areas - moisture-resistant drywall used in all areas within 600mm of water sources
- Tile layout planned on paper - pattern direction, grout joint width, and cut placement confirmed before first tile is set
- Shower wall tile installed - full tiles at most visible eye-level rows, cuts at bottom where baseboard or floor covers
- Floor tile installed - layout centred on room's visual focal point, not on a wall
- Grout installed - type specified (epoxy for tight joints and high-use areas; sanded cement for joints 3mm+)
- Grout sealed after 72-hour cure - sealer appropriate for grout type applied
- Walls primed and painted - bathroom-grade paint with mould resistance specified

The final phase installs all finished fixtures and hardware in their permanent positions. This is also the phase where all the finish coordination decisions made during planning - matching faucet and hardware finishes, correctly sized mirror above the vanity, properly mounted light fixtures - either pay off as a cohesive designed space or reveal themselves as mismatched choices that can't be easily undone without damage to finished surfaces. The sequence for this phase: vanity first, then toilet, then shower fixtures, then accessories, then mirror and lighting last (so their position can be confirmed relative to the final vanity and fixture placement).
- Vanity installed and levelled - plumbing connections tested, no leaks at supply and drain
- Toilet installed - wax ring sealed, bolts torqued correctly, all flush mechanisms tested
- Shower and tub fixtures installed - all connections leak-tested, diverter and temperature valve functioning
- Exhaust fan installed and tested - confirm it vents to exterior, not into roof or wall cavity
- Mirror mounted - centred above vanity, bottom sits 5-10 inches above countertop
- Lighting installed - fixture height confirmed, bulb type and colour temperature verified before electrician leaves
- Towel bars, hooks, and toilet paper holder installed - at correct height and into blocking or studs
- Caulking completed - all tile-to-fixture transitions, corners, and tub/shower surrounds sealed with appropriate silicone
- Final electrical and plumbing inspections passed - certificate of completion obtained where applicable
These timelines reflect real-world contractor availability and trade sequencing - not best-case scenarios. Canadian renovation timelines in 2026 are consistently extended by trade availability in urban markets, permit processing times, and material lead times. Planning to these realistic figures avoids the frustration of a project that was quoted as "two weeks" and runs to six.
Building permits for bathroom renovations are issued by local municipalities under provincial building codes - the National Building Code of Canada provides the baseline, but provinces and individual municipalities may have additional requirements. Here is what you need to know before any renovation that involves plumbing or electrical work.
In most Canadian provinces, the licensed trade contractor (plumber or electrician) is responsible for pulling the permit for their scope of work - not the homeowner. When you hire a licensed plumber for rough-in work, confirm that the permit cost is included in their quote and that they are the permit holder of record. If a contractor suggests you pull your own permit to "save money," this is a significant red flag - it typically means the contractor is not properly licensed to pull trade permits in your municipality. A licensed plumber who refuses to pull their own permit should not be engaged for the work.
| Province | Governing code | Plumbing permit required? | Electrical permit required? | Notes |
|---|---|---|---|---|
| Ontario | Ontario Building Code (OBC) | Yes - for any new work | Yes - ESA inspection | Electrical Safety Authority (ESA) inspects all electrical work |
| British Columbia | BC Building Code | Yes - licensed plumber | Yes - TSBC | Technical Safety BC oversees electrical and gas |
| Alberta | Alberta Building Code | Yes - licensed plumber | Yes - Safety Codes Officer | Safety Codes Act governs all trade work |
| Quebec | Code de construction du Québec | Yes - Master Plumber (maître-plombier) | Yes - Master Electrician | Quebec licensing requirements are among the most stringent nationally |
| Manitoba / Saskatchewan | NBC + Provincial amendments | Yes | Yes | Municipal building departments issue permits |
| Atlantic Provinces | NBC + Provincial amendments | Yes | Yes | Processing times vary significantly by municipality |
Fixture and material selection is where most homeowners spend the most research time - and where the most easily avoided mistakes are made. These are the selection decisions, in order of importance, with the Canadian market context applied.
The vanity is selected first because every other fixture and finish decision - faucet finish, mirror size, lighting position - is downstream of the vanity choice. Vanity selection in Canada involves the same style considerations as US selections (modern vs. transitional, width, countertop material) plus Canadian-specific considerations: WaterSense equivalency under the Canadian CSA standard, and the fact that many premium US vanity brands have 8-12 week lead times to Canadian addresses from cross-border distribution centres.
Tile selection in Canadian bathrooms must account for freeze-thaw requirements in any application that contacts an exterior wall or unheated space - outdoor-rated porcelain (PEI 4-5, frost-resistant) is required in any application where the tile surface may fall below freezing, including mudroom bathrooms and three-season rooms. For interior-only applications, the same selection principles apply as in any US bathroom: large-format porcelain for low-grout-line floors, appropriate wall tile for the design style, and rectified tile for tight-grout contemporary applications.
All plumbing fixtures installed in Canadian bathrooms must be certified to CSA (Canadian Standards Association) B125 series standards - which is the Canadian equivalent of the US NSF/ANSI standards. Most reputable brands sold through Canadian retailers are already CSA certified, but direct imports from US retailers may not be - and a non-CSA fixture found during inspection can halt the project until a compliant fixture is sourced. Water efficiency in Canada is governed by provincial regulations and the Canada Green Building Council guidelines, which generally align with US WaterSense standards.
Check for the CSA mark before any plumbing fixture purchase. If you're buying fixtures online from US-based retailers or importing directly, the fixture must carry a CSA or equivalent cMark certification to pass inspection in Canada. Fixtures that carry only US certifications (NSF, IAPMO/UPC) are not automatically accepted under Canadian building codes. Look for the CSA blue circle mark or the cMark on the fixture's product specifications before purchasing.
- Itemised contractor quote reviewed - scope of work, trade sequence, and exclusions confirmed in writing
- Contingency budget of 15-20% of total project cost set aside in a separate account
- Payment schedule confirmed - no more than 10% deposit before work begins; milestone payments tied to phase completion
- Contractor's licence and liability insurance confirmed - certificate of insurance provided in writing
- WSIB (or provincial equivalent) clearance certificate requested - confirms contractor is covered for on-site injury
- Permit application submitted for all plumbing, electrical, and structural changes - permit number confirmed
- Asbestos inspection completed (pre-1990 homes) - written clearance obtained before demo
- All fixtures confirmed as CSA-certified before purchase - not just NSF or UPC certified
- Exhaust fan specification confirmed as compliant with local ventilation code - CFM rating meets minimum for room volume
- All tile ordered and confirmed on delivery schedule - floor tile, wall tile, shower tile, and 10-15% overage included
- Vanity ordered and delivery date confirmed before demo start date
- Countertop fabrication scheduled - confirm lead time against installation sequence
- All plumbing fixtures (toilet, faucet, showerhead, tub filler) on order - finish confirmed consistent across all pieces
- Mirror sized and ordered - width confirmed against vanity dimensions (vanity width minus 4-8 inches total)
- Lighting ordered - height above mirror confirmed, CRI 90+ specified
- Grout type and colour selected - epoxy or cement confirmed based on joint width and use area
- Caulk colour matched to grout colour - silicone-based for all tile-to-fixture transitions
- Alternative bathroom access arranged for the renovation period - confirmed with all household members
- Dumpster or disposal plan confirmed - location approved by municipality if on public property
- Water shut-off location identified and tested - main shutoff operational
- Storage area for delivered materials confirmed - materials must arrive before demo, protected from moisture and damage
- Access arrangements confirmed with contractor - key or code access for trade days when homeowner is not present
- Dominant metal finish identified and applied to all hardware: faucet, cabinet pulls, towel bar, toilet paper holder, robe hook
- Tile grout colour confirmed against tile sample in actual bathroom lighting - not just studio light
- Paint colour confirmed with test patches on actual wall under bathroom lighting conditions
- Heated floor thermostat location confirmed - wall mounting position that doesn't conflict with vanity or door swing
- Mirror shape confirmed against vanity style: rectangular for modern/flat-front vanities; arched or oval for transitional/shaker vanities
Shop bathroom fixtures and vanities at Bathify.ca
Browse vanities, faucets, showerheads, LED mirrors, and bathroom accessories - with free shipping to most Canadian addresses on orders over $50.


